
New Home Roofs
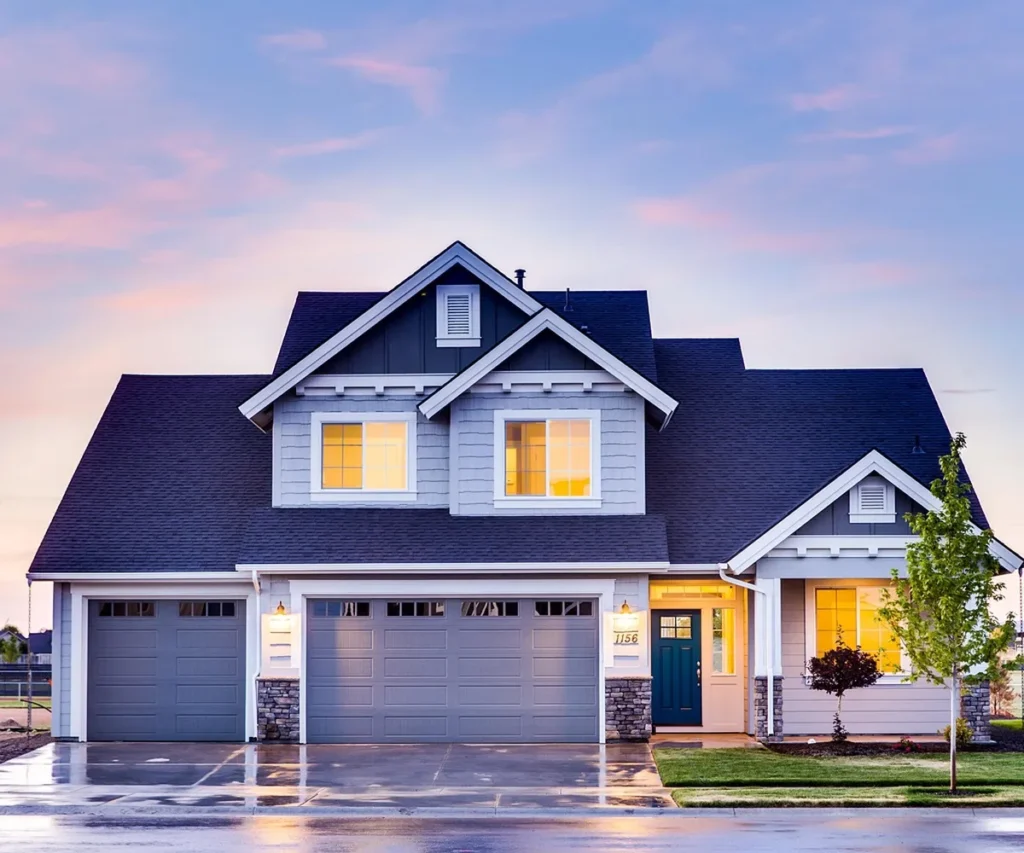
Complete roof covers for new houses, from sarking through to ridge and flashings.
Residential roof installation in Launceston needs the right material, a sound layout and good timing with the other trades. A roof that is installed out of sequence can hold up the entire build.
We check the plans, confirm the details with your builder and install sarking, cover and flashings in the order the job needs.
Complete roof covers for new houses, from sarking through to ridge and flashings.

New sections tied into the original roof, with valleys and flashings detailed to prevent leaks.
Garages, carports and sheds covered to match or complement the main roof.
Two simple slopes that are straightforward to build and shed water well.
Slopes on all sides, which gives a tidy eave line but needs more cuts and ridges.
One low slope, popular on modern extensions. Sheet profile and fall need particular care.
The material should be chosen early, since it affects the frame design as well as how the home looks.
| Option | Characteristics | Typical applications | Considerations |
|---|---|---|---|
| Colorbond sheet | Light steel in many colours | Modern homes, skillions and low-pitched roofs | Roof profile must suit the pitch; Custom Orb goes down to 5 degrees |
| Concrete tile | Profiled tile in a range of colours | Traditional pitched roofs | Adds weight, so the truss design must allow for it |
| Terracotta tile | Natural clay finish | Homes with a classic or premium look | Generally needs a steeper pitch and more careful set-out |
| Standing seam steel | Long concealed-fix pans | Contemporary architectural homes | Cleaner lines, with higher material and labour cost |
Small design decisions at the planning stage affect how a roof performs for decades.
The slope must suit the chosen sheet or tile, or water can back up under the cover.
Gutters, downpipes and valleys need to be sized for the roof area they drain.
Sarking, blankets and ventilation help manage heat and moisture in the roof space.
Wall abutments and box gutters are where careful detailing matters most.
We confirm materials, pitch and drainage against your drawings.
You get a written scope and a start date tied to the frame stage.
The frame is checked, then the underlay and battens go on.
Sheets or tiles are fixed, with ridges, valleys and flashings completed.
We remove swarf, test the drainage and hand over to the builder or owner.
A roof sits in the middle of the build program, so timing matters.
We book around the frame inspection and try to get the house weathertight quickly.
Solar, flues and vents are planned with the other trades before sheets go on.
You receive product details and warranty information from the manufacturer where it applies.

Sarking and a mid-grey steel roof fitted at frame stage.

New skillion roof tied back to the original tiled roof.

Steel roof matched to the house with new guttering.
We install new roofs and extensions in these suburbs.
Compare every roofing option we offer.
View serviceFor faults on the existing part of the home.
View serviceWhen renovating means the old roof must go too.
View serviceBring an old section up to scratch beside a new one.
View serviceKeep a new roof clean and its gutters flowing.
View serviceNew roofs for business premises instead.
View serviceSteel covers in a wide range of colours.
View serviceConcrete or terracotta on your new home.
View serviceClearing old cement sheet before an addition begins.
View serviceWe price from your plans, then confirm details on site. Getting the roofer involved early can help avoid expensive changes later.
| Simple single-storey roof | Fewer cuts and straightforward access |
|---|---|
| Two-storey or steep roof | Extra safety equipment and labour |
| Extension tie-in | Joining old to new takes careful detailing |
Before the frame is ordered if possible. The chosen material affects roof loads, pitch and batten spacing, so it pays to confirm those early.
It depends on the profile. Lysaght states a minimum of 5 degrees for Custom Orb, and some other profiles can go lower. We work from the manufacturer's current requirements.
In most new homes we recommend it. It provides a second line of defence against water and can help the roof space perform better.
We can often match the profile and a similar colour. Older roofs will have weathered, so an exact match may not be possible.
Yes. We prefer to know about panels and penetrations early so that fixings and flashing details can be planned.
Send us your plans and timing. We will review the roof details and give you a written quote.
The roof is often one of the last things homeowners think about, yet it affects the structure below it. Tile and steel put very different loads on the frame, and the truss design has to allow for the one you choose.
Roof pitch also limits your choices. Some tiles and sheet profiles need a minimum slope, so a late change of material may not be possible without altering the design.
Making that call before the frame is ordered gives you more freedom and fewer surprises.